As part of SBVN’s in-depth analysis series, Part 4 continues to examine a real-world case study on the energy design optimization process for a mixed-use office and banking building. Early-stage data-driven interventions, starting from the conceptual design phase, enable investors to gain clear visibility into both the project’s financial outlook and its operational performance.
1. General Project Information
- Project: Office building combined with a bank transaction branch.
- Location: Tien Giang, Vietnam
- Project Target: LEED Platinum (highest level), optimize long-term operating costs, and approach the Net Zero Energy Building standard.
- Scope of Work: SBVN, in collaboration with EDEEC and Green World Company, took on the role of comprehensively inspecting the initial design dossier and evaluating the energy-saving potential. Proposed performance improvement solutions to minimize both investment costs and operating costs for the Investor.
2. Key issues to note at the time SBVN received the project documentation
Upon reviewing the initial design dossier, the SBVN engineering team identified several core technical risks – a common situation in traditional design processes in Vietnam, where the building envelope and MEP systems are often decided based on experience or aesthetics, rather than relying on energy simulation. This challenge became even more prominent as the building is located in the hot and humid tropical climate of the Mekong Delta, with an average temperature of 27–28°C, high solar radiation, and East-West facing facades subjected to direct harsh sunlight.
- Issue 1: Building envelope solution lacking technical depth: The large-area glass facade in the initial dossier was chosen primarily for aesthetic factors, but lacked consideration of technical parameters such as SHGC, VLT, and U-value, making the building a “door” for thermal radiation to invade. The consequence was that the building had to constantly close the curtains, completely losing the advantage of natural daylight, simultaneously increasing the demand for artificial lighting and cooling loads — creating a highly inefficient energy consumption loop.
- Issue 2: HVAC system design lacking energy simulation: In the traditional design process, the HVAC system – which accounts for 40 – 60% of electrical energy – is often sized based on experience instead of actual heat loads. This leads to two main risks:
The system is over-designed in capacity, increasing the initial investment costs (equipment, piping, electrical infrastructure).
The location of the outdoor units is not supported by CFD simulation, prone to causing heat recirculation, reducing performance, or even interrupting operation when the ambient temperature rises.
3. Opportunities to improve the project’s energy efficiency while reducing investment costs
Following an in-depth technical analysis and energy simulation using specialized software, SBVN proposed a series of comprehensive solutions, thoroughly addressing each of the issues identified above.
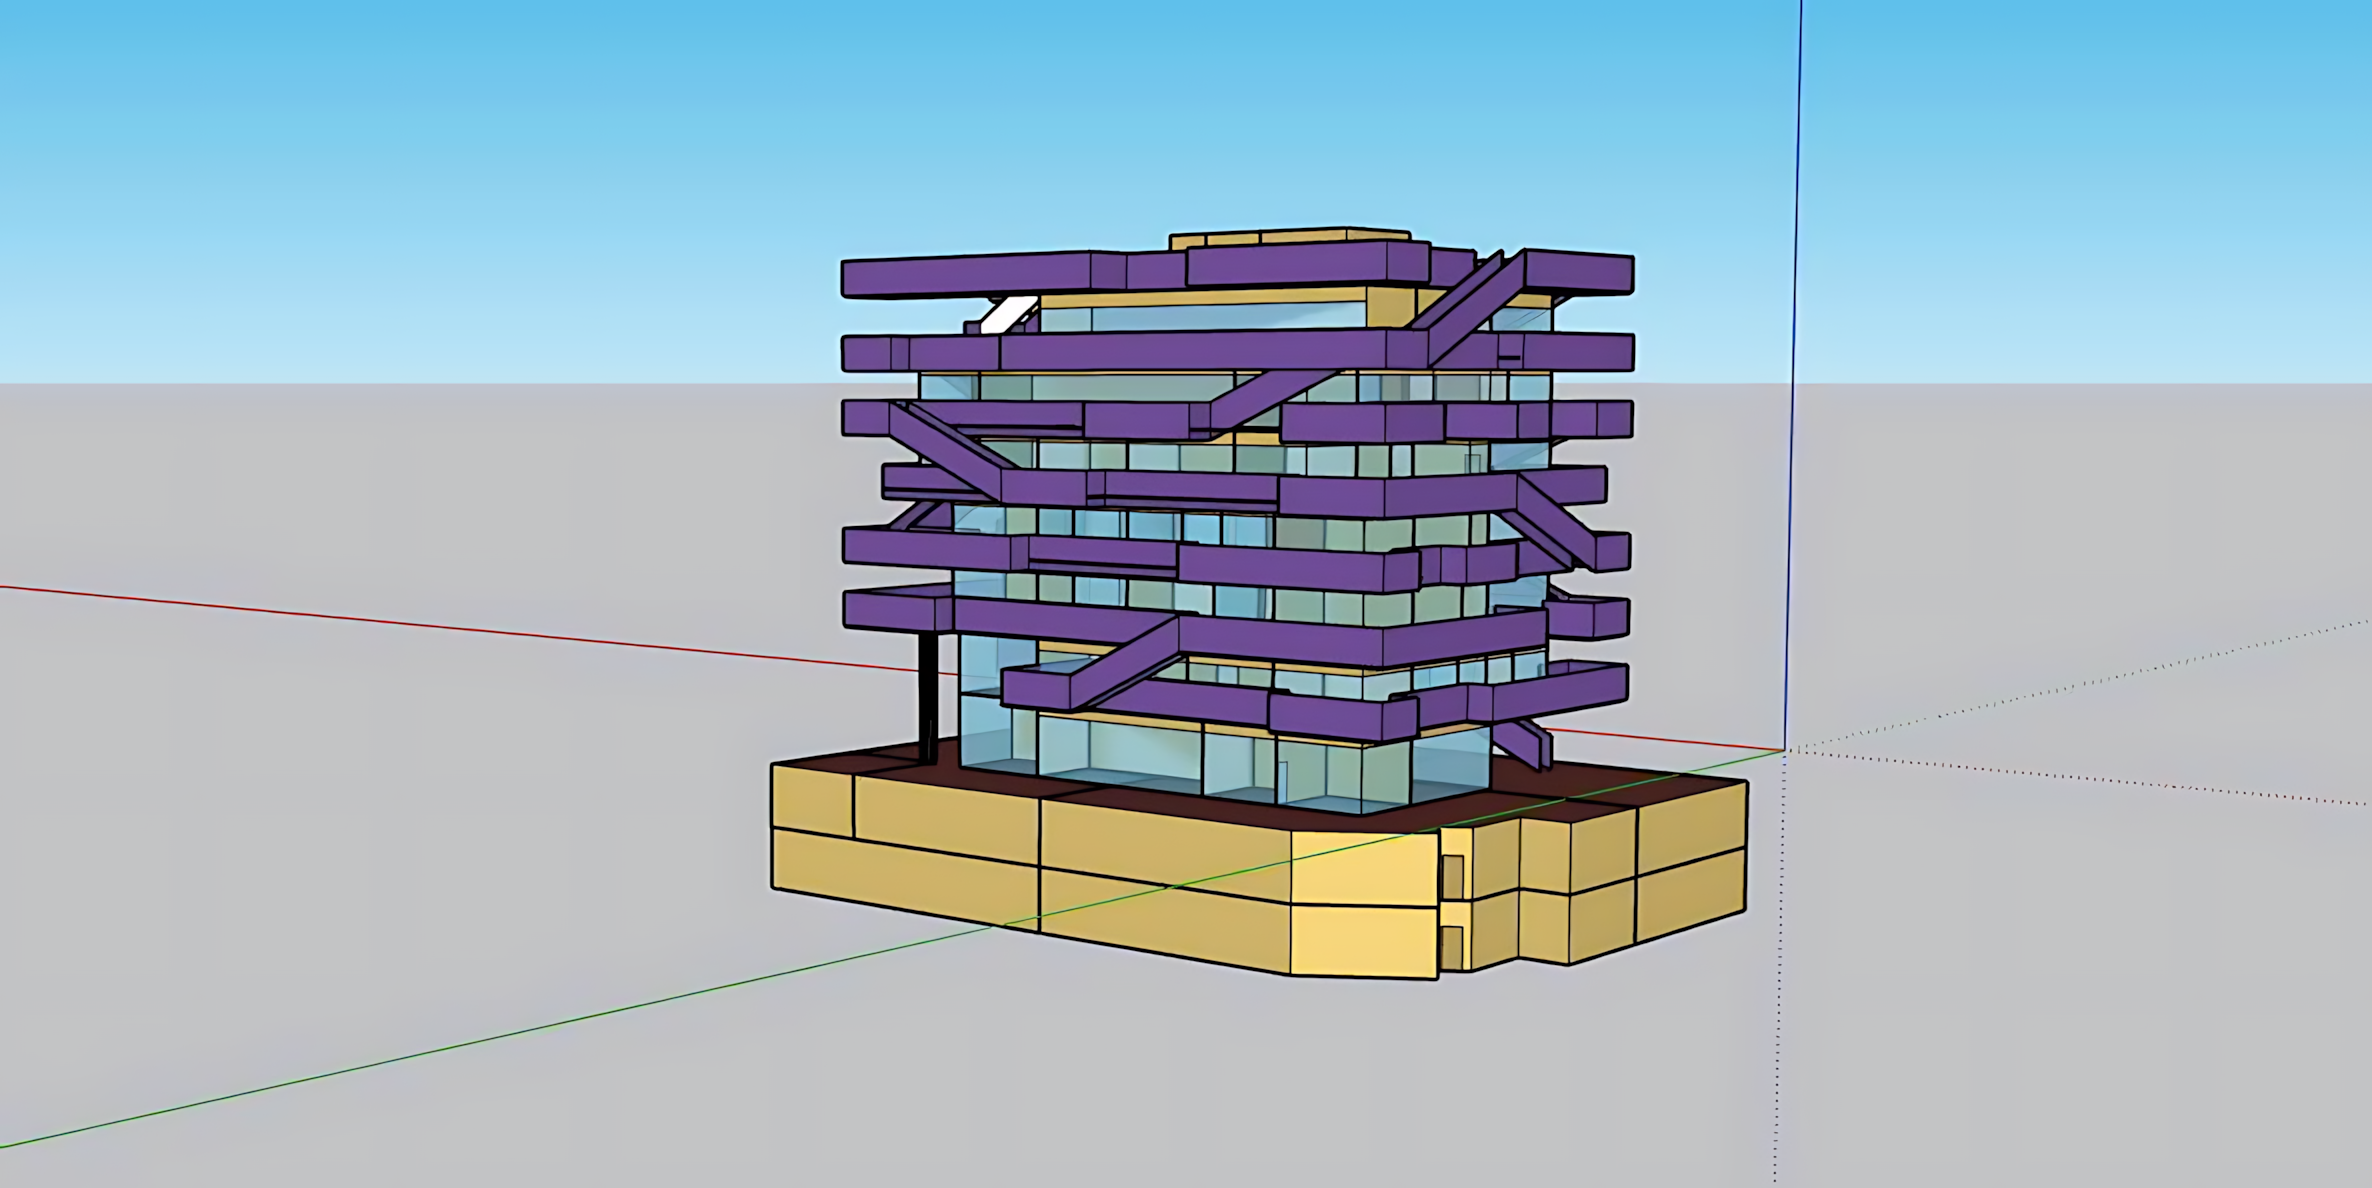
- Massing and Building Envelope Optimization: Instead of using a pure glass facade as requested by aesthetics, SBVN proposed a solution of “thickening the boundary” between the interior and exterior using buffer zones such as balconies, hanging gardens, and perforated facades. The Corten steel louver system ensures aesthetics while acting as a radiation shield. Thanks to this, the building reduces heat before entering the glass, increases natural ventilation, limits the greenhouse effect, and still maintains views without the need to close curtains.
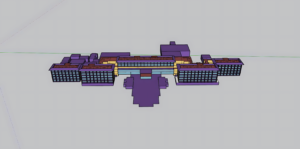
- HVAC System Optimization: This is the pillar that yields the greatest financial efficiency. SBVN built a 3D energy simulation model with actual operational data (8,760 hours/year weather data, occupant density, equipment, usage schedules, etc.), thereby determining that the actual cooling load is significantly lower than experiential calculation methods.
The simulation results show that the actual cooling load is significantly lower than experiential calculations. From this, SBVN proposed:- Reducing the air conditioning system capacity according to exact demand, helping to decrease investment costs, downsize technical infrastructure, and save space.
- Designing a separate Fresh Air Treatment System PAU (Primary Air Unit), ensuring the amount of fresh air meets the ASHRAE 62.1 standard while dehumidifying before supplying it into the air-conditioned space to relieve the load on the main cooling units.
- Conducting CFD simulation surveys for the placement of Chiller/VRF outdoor units to ensure a well-ventilated heat rejection airflow, avoiding the heat recirculation effect.
- Water Use Strategy Optimization
- Indoor: Installing low-flow sanitary fixtures for faucets, toilets, and urinals, reducing daily water consumption without affecting user experience.
- Outdoor: Designing a rainwater harvesting system for landscape irrigation and campus cleaning, reducing reliance on the municipal water supply.
- Thermal Comfort Setup: The operating temperature in office spaces does not exceed 26°C during working hours. Outside working hours on weekdays, it does not exceed 29°C even without turning on the air conditioning.
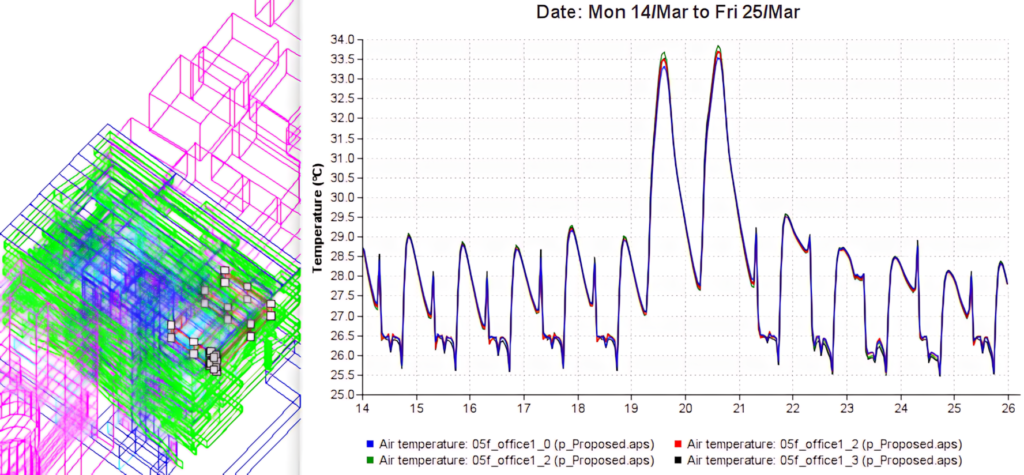
Figure 1: Progress of operating temperatures in typical spaces over time
- Renewable Energy – Roof-mounted Solar PanelsThe final but decisive solution for the Net Zero target: greening the roof combined with arranging 836 m² of solar panels (minimum efficiency of 18%). This PV system is calculated to generate 225.3 MWh of electricity each year, offsetting the majority of the remaining consumption demand after all passive design solutions and optimal HVAC strategies have been applied.
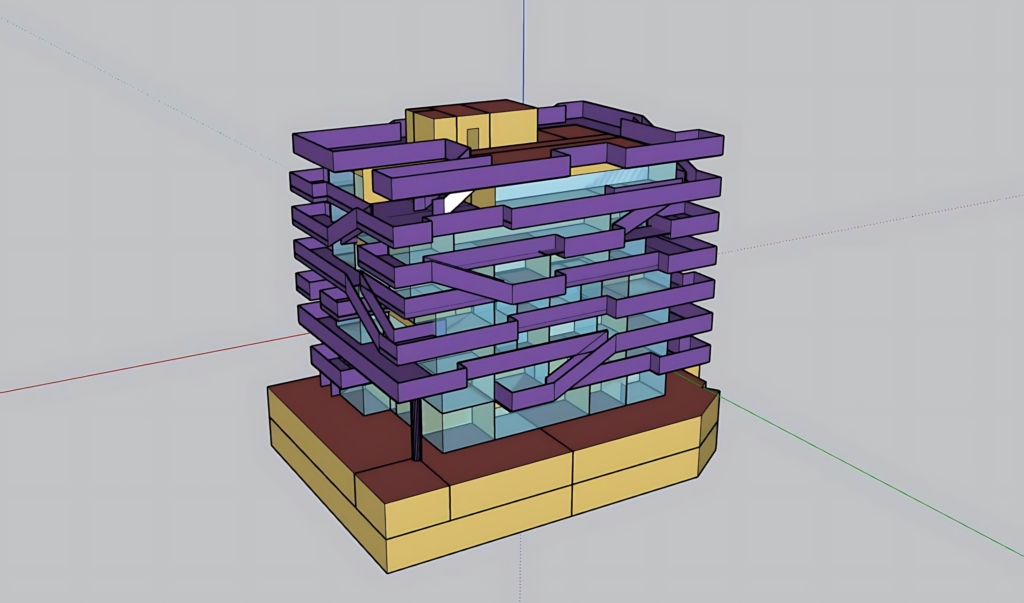
Figure 2: Solar roof
4. Economic and technical results of the proposed solutions
Initial Investment Costs (CAPEX)
For the HVAC system alone, thanks to accurate energy simulation and reduction of excess capacity:
- HVAC costs under regular design: 7.43 billion VND.
- HVAC costs under SBVN’s optimized design: 5 billion VND.
- Direct savings: 2.4 billion VND — excluding additional cost reductions such as downsized piping, electrical wiring, and smaller-capacity transformer stations.
In other words, energy simulation not only makes the building “greener” but also helps the Investor save billions of VND right from the construction phase.
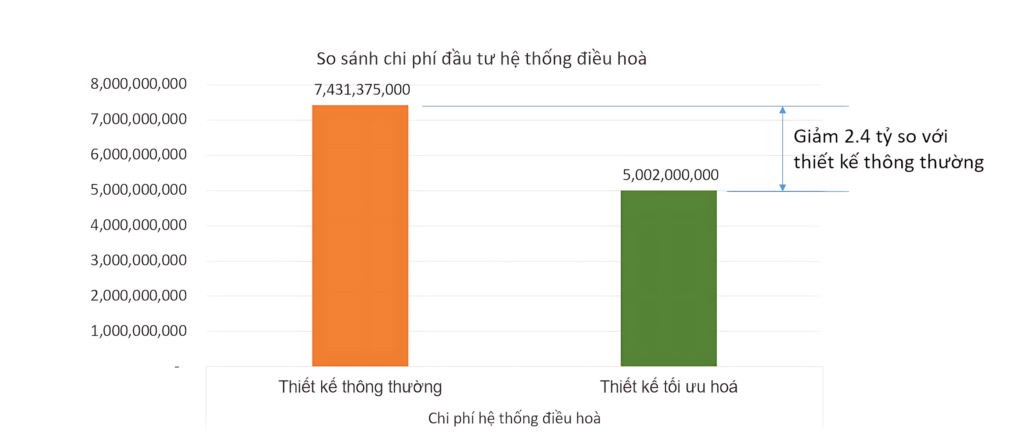
Figure 3: HVAC system investment costs (250 W/m2, 10.5 million VND/kW, reference prices according to UNDP statistics)
Annual Operating Costs (OPEX)
- Operating electricity costs under regular design: 2.27 billion VND/year.
- After applying passive design solutions + optimized HVAC, cost is reduced to: 1.359 billion VND/year.
- Adding electricity produced by the solar panel system compensates for another: 0.77 billion VND/year.
- The Investor is only left paying around 120 – 170 million VND/year for the entire 6,201 m² building’s electricity.

Figure 4: Operating costs comparison (Billion VND/year)
Operating Energy
- Reduced energy use by 73% compared to the LEED v4 calculation baseline.
- After adding 225.3 MWh of electricity from the solar panel system, the total reduction reached 97.33% compared to the LEED baseline – approaching the LEED Net Zero Energy standard.
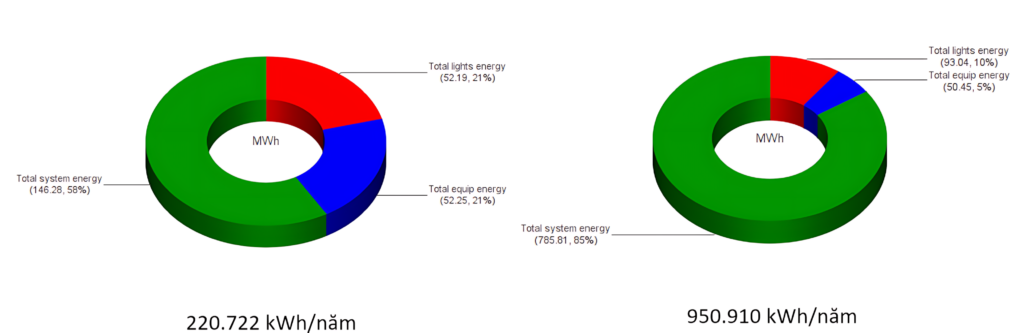
Figure 5: Energy use comparison between the baseline and the LEED baseline building.
- The proposed design consumes: 220,722 / 3556 = 62 kWh/m2/year. Achieved a 59.7% reduction compared to the average. Compared with statistics in HCMC, office buildings consume an average of 154 kWh/m2/year.
- Equivalently reducing annual electricity costs by 59.7%, excluding solar electricity.

Figure 6: Energy consumption rate in the building
Energy Use Intensity (EUI)
The Energy Use Intensity (EUI) index reached 62 kWh/m²/year, a 59.7% reduction compared to the average of 154 kWh/m²/year for office buildings in HCMC. This EUI level belongs to the most efficient group for financial office types in Vietnam.
5. Conclusion
Regarding LEED Certification, the project qualifies to achieve LEED Platinum in the energy category, directly contributing to the overall certification objective.
Approaching the Net Zero Energy Building milestone, it can be perfectly optimized to achieve the LEED – NET ZERO ENERGY BUILDING certification during the subsequent design development process if further optimization continues in the next stages. Using solar panels with an efficiency higher than 18%, keeping in mind the highest level globally is 33.9%, or renting neighboring roofs to compensate for electricity shortages if needed.
Applying in-depth energy simulation and analysis right from the pre-design stage is not just a mandatory tool to achieve green certifications, but also an important technical filter assisting the Investor in eliminating waste, optimizing investment cash flows, and ensuring the highest profit margin throughout the project life cycle. With this project comprising an office building combined with a bank transaction branch, SBVN has proven that: a bank office building in southern Vietnam can absolutely operate almost self-sufficiently in energy, while saving billions of VND in investment and operating costs – simply by shifting the design mindset from experience to data.