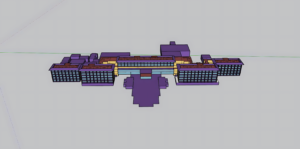
As part of SBVN’s in-depth analytical series, Part 1 kicks off by dissecting a practical case study on the energy design optimization process for a Mixed-Use Building Complex (Service Center, Sports facility, Hotel & Office). It must be emphasized that the entirety of the process detailed below revolves strictly around analytical data simulation, not the physical construction or execution phase. Nonetheless, intervening with predictive evaluations this early at the baseline design stage acts as a crucial “technical filter.” It empowers the Investor to transparently evaluate the financial capital investment picture (CAPEX) and preemptively eliminate wasteful mechanical oversizing in operational engineering (OPEX) well before the project’s construction funds are disbursed.
1. General Project Information
- Project: Service Center, Sports & Martial Arts Center, Hotel and Office
- Location: Hanoi
- Project Target: LEED GOLD
- Scope of Work: Assessment of the project’s potential to achieve LEED GOLD certification, improvement of energy efficiency while reducing investment costs.
2. Key issues to note at the time SBVN received the project documentation
Risk in achieving LEED GOLD target
After receiving and re-analyzing the project documentation, SBVN identified several challenges for achieving LEED GOLD as follows:
- The outdoor air supply for the sports area is designed to meet only the minimum requirements of ASHRAE standards.
- The building’s cooling efficiency is currently 23% worse than the baseline, resulting in low energy efficiency scores.
- Additional investment in supplementary items may be required to secure enough points to achieve LEED GOLD.
Opportunities to improve the project’s energy efficiency while reducing investment costs
There are many causes of operational energy waste, but the project is currently facing two main issues: errors in energy calculations and inappropriate selection of construction solutions.
Errors in energy calculations and simulation inputs:
- The current design supplies a very low amount of outdoor air, with many Gym/Aerobic rooms recording levels from 0 to 2.5 L/s. This may lead to non-compliance with LEED prerequisites, making certification unattainable.
- There is inconsistency in occupant density between design calculations and the current energy model, meaning the results will not match real conditions. In the corridor area, cooling load calculations use a density of 5 m²/person, while the simulation uses 9.3 m²/person. This incorrect density leads to significant oversizing of the HVAC system compared to actual demand.
- Missing energy loads: The current energy summary table does not include several major operational systems such as elevators, outdoor lighting, water pumps, and basement exhaust fans. This lack of consistency results in incorrect load calculations and causes FCU/IDU and PAU systems to be oversized.
Inappropriate selection of building and envelope solutions:
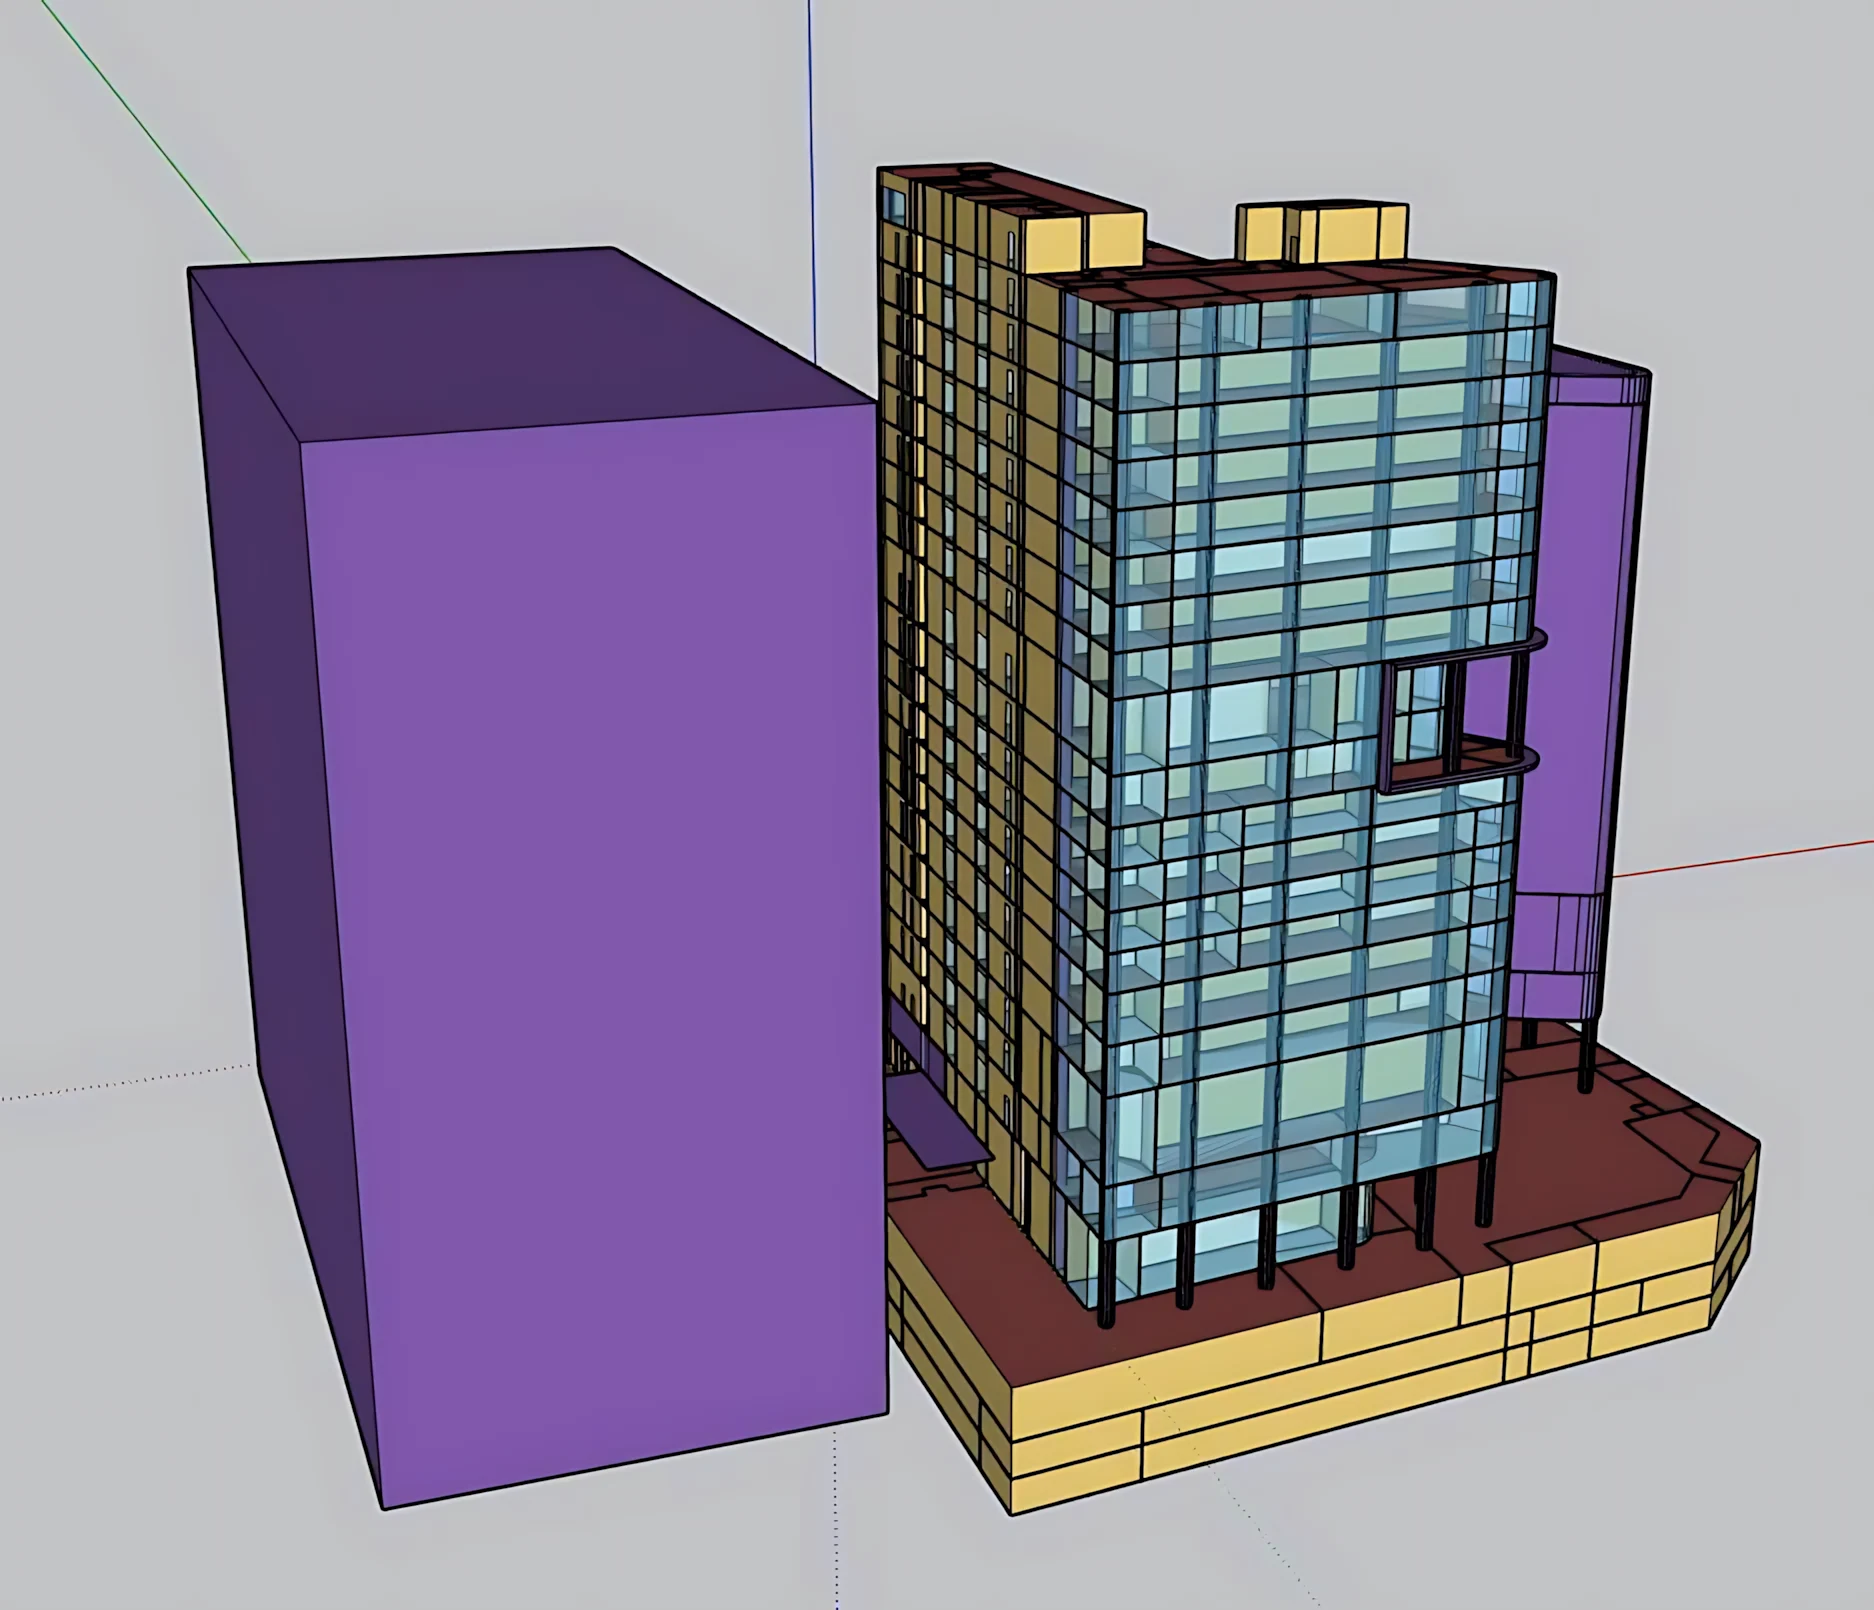
- At façades A and D, the WWR declared in the software reaches 83.33%–93.81%. In reality, the daylight glazing area is very small, and the large glass surface on façade D is only a decorative outer layer covering a solid wall, which does not create a greenhouse effect inside the building. This incorrect input causes the software to interpret the building as receiving a huge amount of solar heat gain.
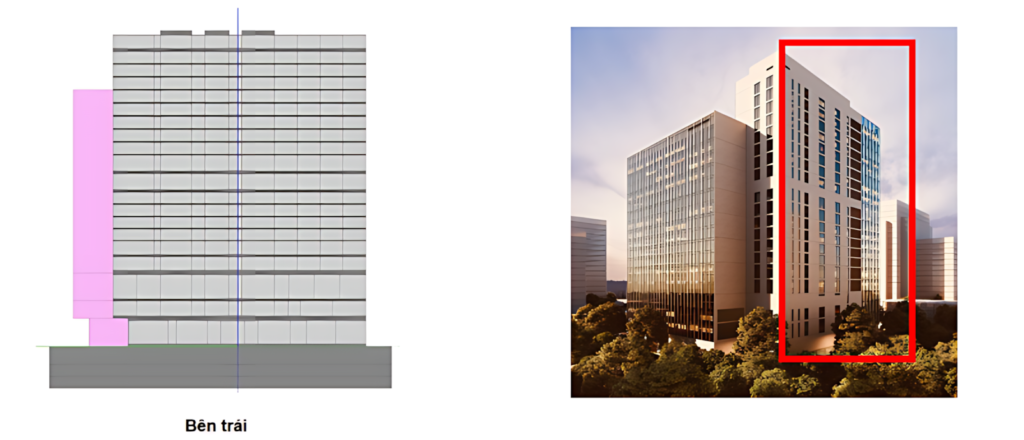
Figure 1: Southwest facade of the building
- Poor glazing material selection: The current glazing solution focuses only on basic parameters and does not properly evaluate the role of solar heat gain absorption. Choosing an inappropriate glass type not only causes the building to retain heat and increases cooling loads, but also overlooks important standards related to acoustic insulation and daylight illuminance, missing the opportunity to gain daylighting credits.
3. Opportunities to improve the project’s energy efficiency while reducing investment costs
To comprehensively address the issues above, SBVN conducted calculations and proposed an integrated optimization strategy covering both architectural and MEP systems.
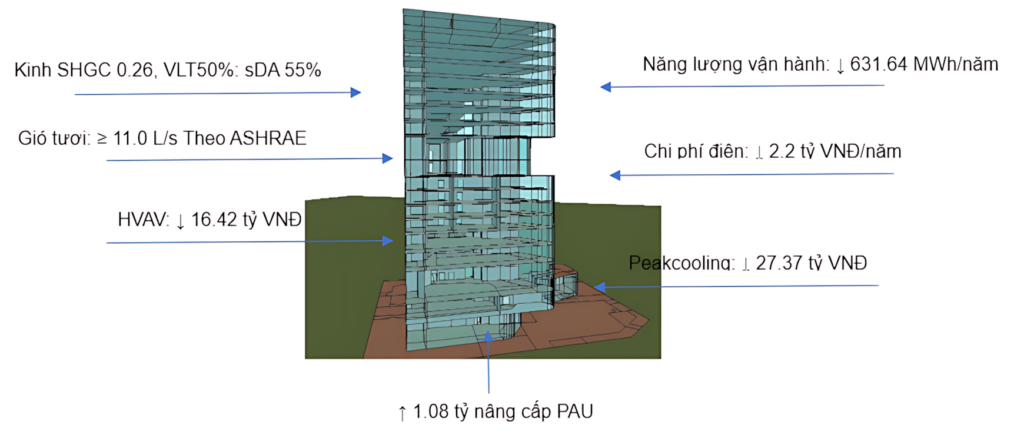
- Building envelope optimization (glass selection): Use glazing with SHGC 0.26 and VLT 50%. Radiation analysis shows that U-value has almost no effect in reducing heat entering the room, while a low SHGC can reduce heat gain by up to 2 kW per room. Glass with VLT 50% also helps the project achieve sDA 55%, contributing 2 additional LEED daylighting points.
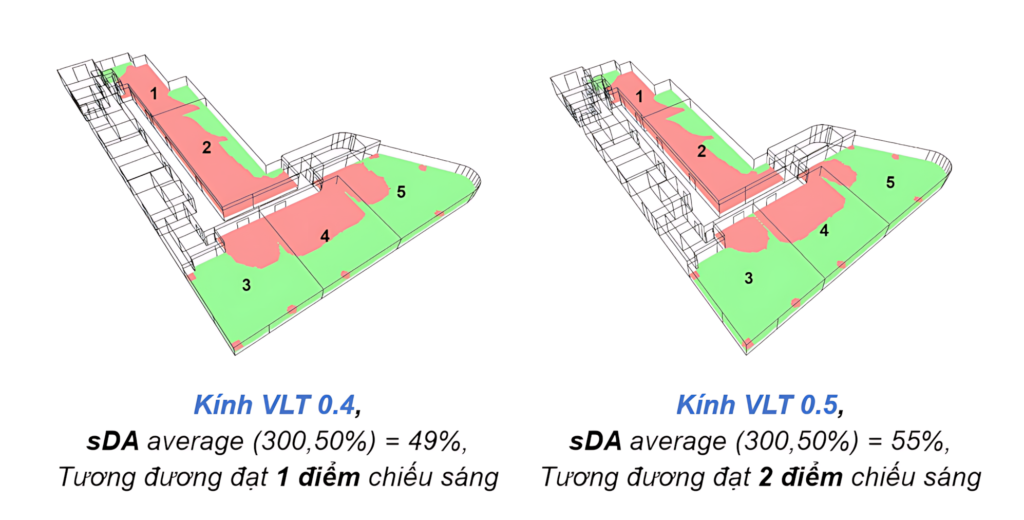
- Recalibrate occupant density, window-to-wall ratio (WWR), and previously missing loads.
- Fully dehumidify outdoor air before supply to reduce the capacity of indoor cooling units. Smaller indoor units also reduce noise levels in hotel and office areas, improving acoustic comfort.
- Recalculate and reinstall lighting fixtures to ensure proper illuminance and brightness levels in office areas.
4. Economic and technical results of the proposed solutions
Energy Use Intensity (EUI): This is the total amount of energy consumed by the building in one year divided by the total floor area, typically expressed in kWh/m²/year.
International standards such as ASHRAE define a baseline energy density. The percentage by which a building performs below this baseline can be converted into LEED bonus points. This metric can also be considered a financial forecasting tool (OPEX): based on this index, investors can multiply it by total floor area and electricity price to estimate annual operational energy costs even before construction begins.
Why should investors pay attention? If engineers declare equipment power density higher than reality, the model will calculate excessive internal heat gains, leading to oversized HVAC system design and significantly increasing capital expenditure (CAPEX).
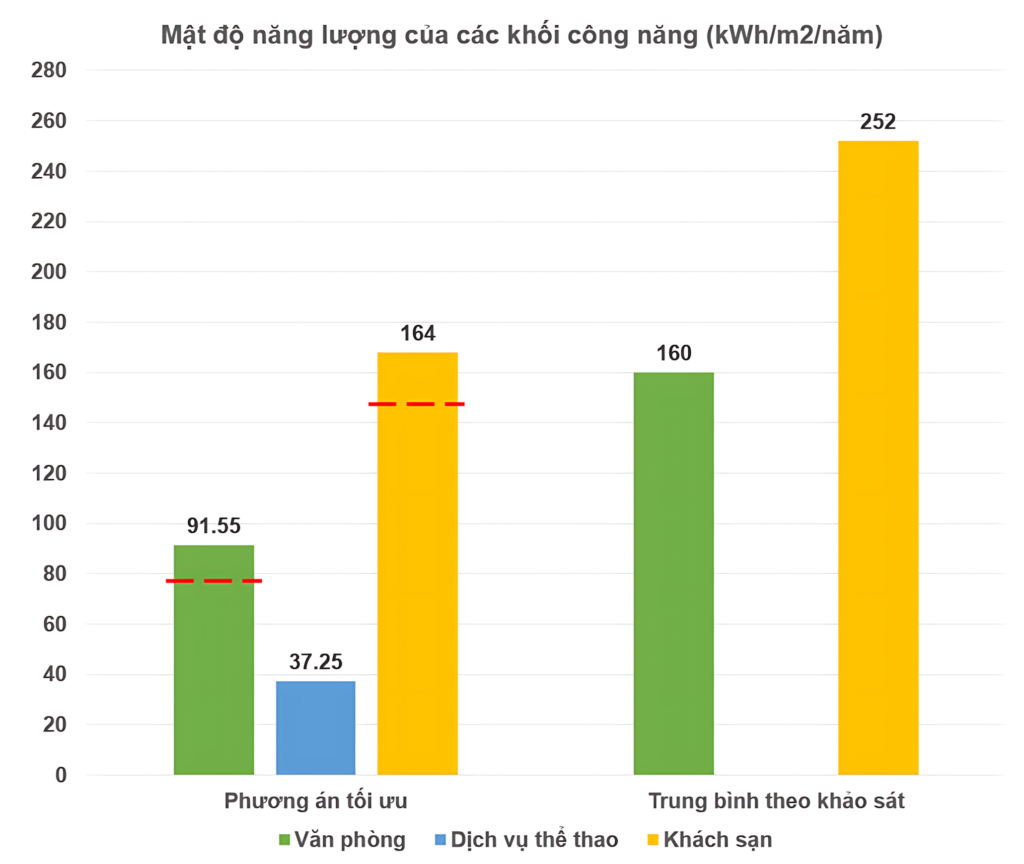
Figure 2: Energy Use Intensity of functional blocks (kWh/m²/year) – hotel calculation does not include energy use for gas, kitchen, laundry, etc. (if applicable).
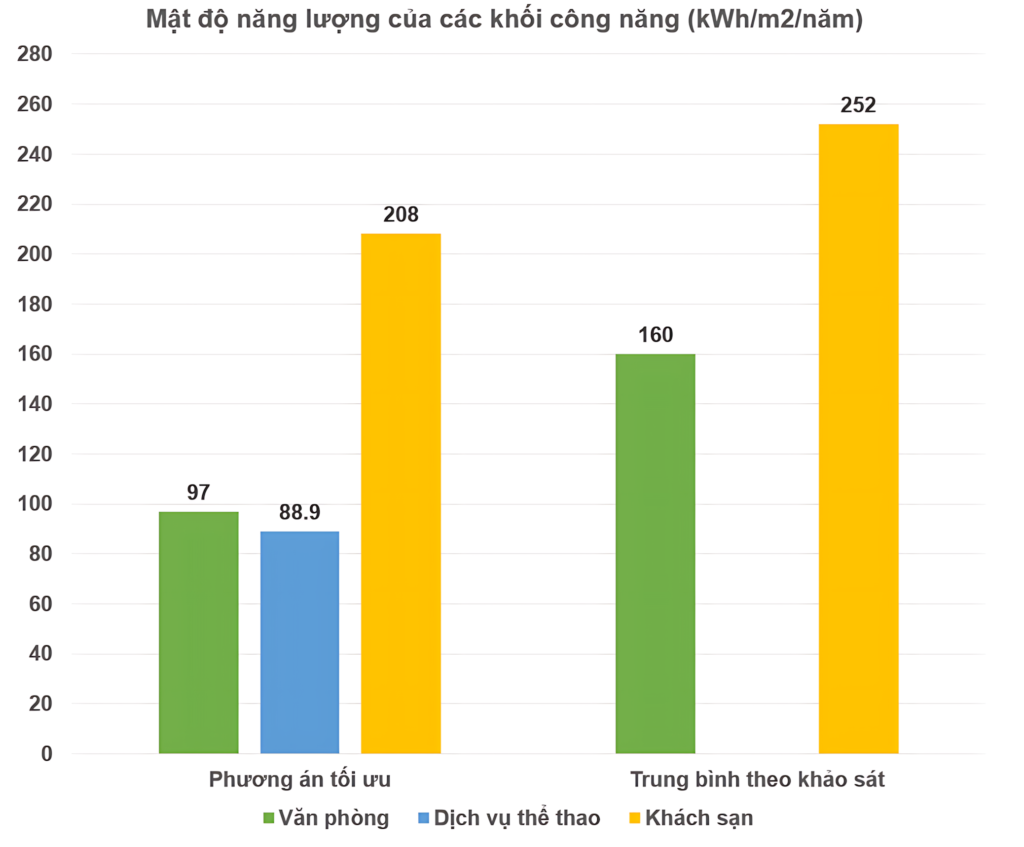
Figure 3: Energy Use Intensity of functional blocks (kWh/m²/year) calculated only for air-conditioned areas – hotel calculation does not include energy use for gas, kitchen, laundry, etc. (if applicable).
In actual operation, office and hotel spaces typically run at about 80% occupancy, so real energy use may be lower than simulation results (which are currently calculated at 100% utilization).
Investment cost: Capital cost can be reduced by up to 37.5%, equivalent to VND 16.42 billion VND (calculated based on recalibrated glazing selection, HVAC electricity consumption, and equipment loads).
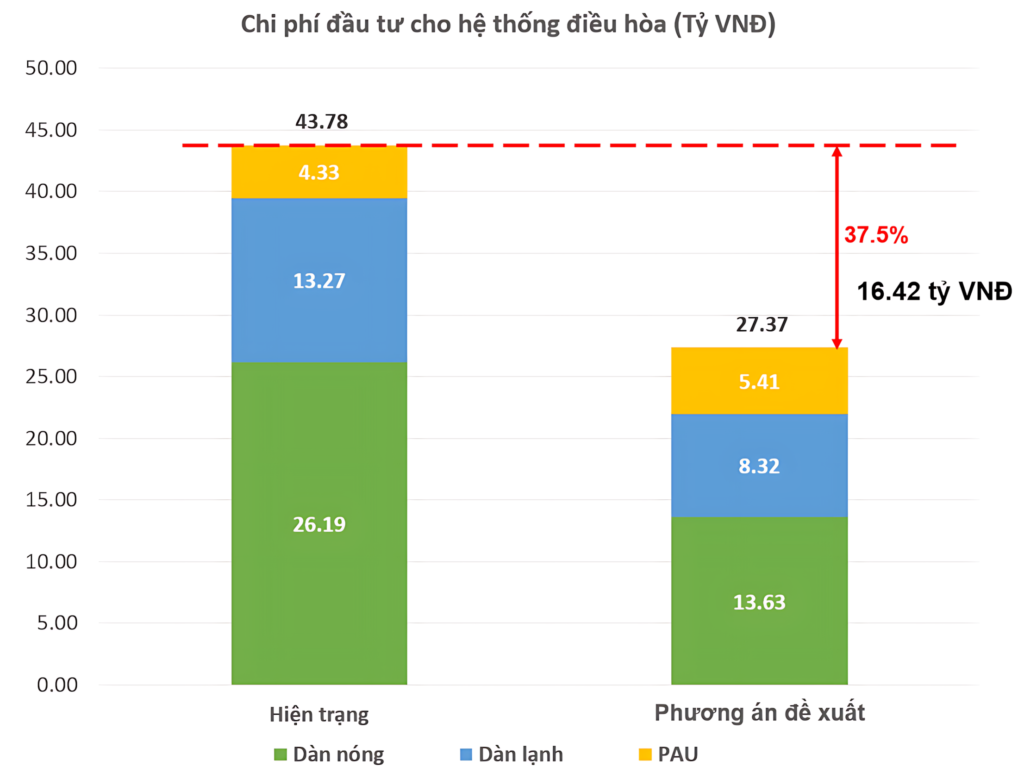
Figure 4: Investment cost for the HVAC system (billion VND). Pricing is based on Daikin quotations for consultants.
Energy and operational cost: Reduction of 631.64 MWh/year (-25.2%).
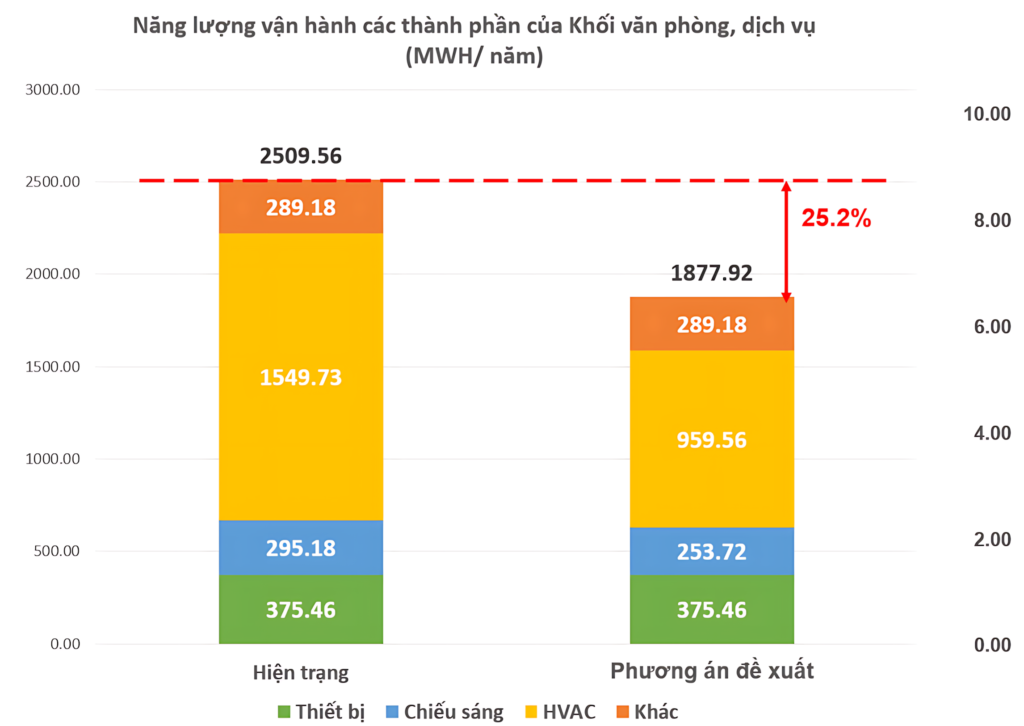
Figure 5: Operational energy consumption of the Office and Service blocks (MWh/year). (The calculation is based on adjusted glazing parameters and electricity use of HVAC systems and equipment. The only difference lies in the HVAC system design.)
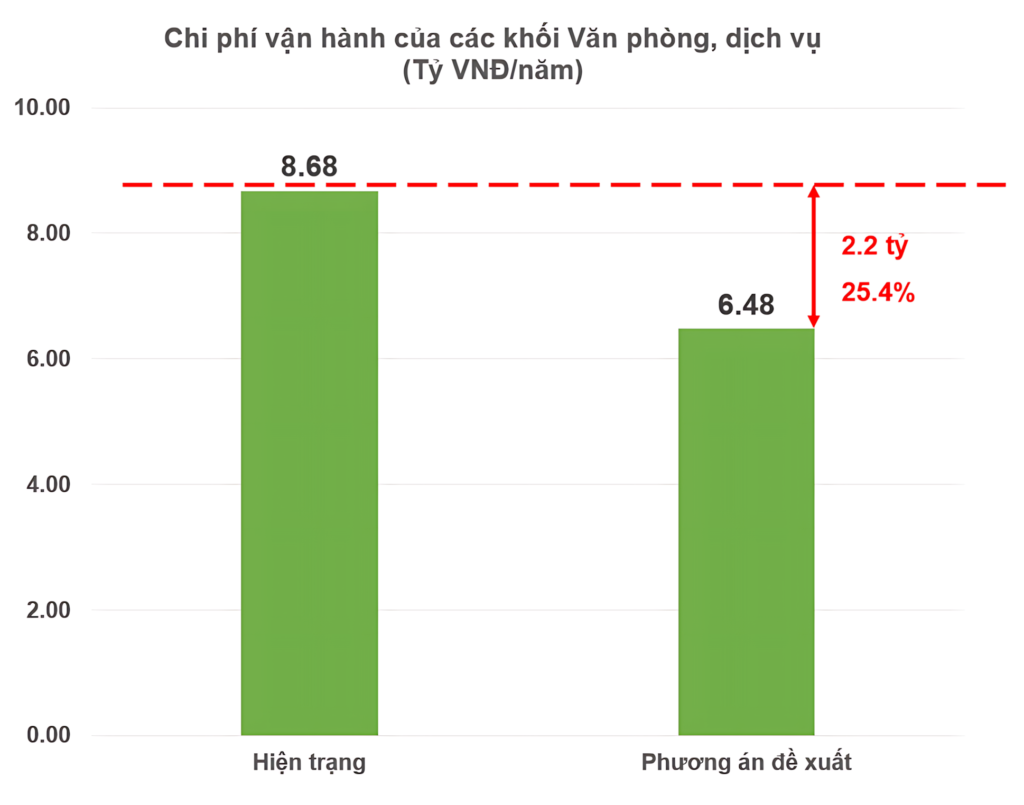
Figure 6: Operational cost of the Office and Service blocks (billion VND/year). (The calculation is based on adjusted glazing parameters and electricity use of HVAC systems and equipment. The only difference lies in the HVAC system design.)
5. Conclusion
This project has strong potential to optimize the HVAC system load, thereby reducing both capital investment and operational costs. The optimized solution can achieve 39.3–40% energy savings compared to the LEED baseline, while the performance difference between glazing options is negligible.
- Capital investment can be reduced by up to 37.5% through accurate cooling load calculations and resizing of the HVAC system, equivalent to a direct saving of VND 16.42 billion.
- Operational costs can be reduced by approximately VND 2.2 billion per year, equivalent to a 25.4% reduction in annual electricity expenses.
- Cooling and ventilation performance are improved, with outdoor air supply to the sports area increased to meet 100% of ASHRAE mandatory requirements.
- The estimated cost to upgrade the PAU system is approximately VND 1.08 billion compared to the current design.
Based on the preliminary calculation, the project achieves 15 LEED points for the Optimize Energy Performance credit.
Regarding LEED certification, the energy score increases to the maximum level (18 points). The project can not only securely achieve LEED Gold (67 points) but may even reach LEED Platinum (83 points) if additional optional credits are pursued.
Applying advanced energy simulation and analysis from the pre-design stage is a decisive step for any project. This transparent calculation process is not only a mandatory tool for achieving stringent green building standards but also an important technical filter that helps investors eliminate unnecessary equipment oversizing, comprehensively optimize initial capital costs, and ensure the highest profitability throughout the building’s operational lifecycle.