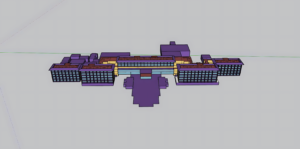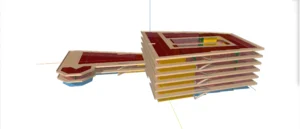

As part of SBVN’s in-depth analysis series, Part 11 presents a case study on energy design optimization for an office building. By applying Building Energy Modeling (BEM), SBVN conducted a comprehensive evaluation of both the building envelope and the HVAC system to identify the optimal design solution during the pre-design stage, with the objectives of reducing capital investment (CAPEX), lowering operating costs (OPEX), and improving overall energy performance.
The simulation results demonstrate that integrating facade optimization, high-performance glazing, enhanced thermal insulation, and HVAC right-sizing based on actual cooling loads enables the building to achieve 30.1% energy savings compared with QCVN 09:2017. At the same time, the annual HVAC operating cost is reduced from 43.94 billion VND to 30.25 billion VND, delivering annual savings of nearly 13.7 billion VND. This case study further demonstrates that energy modeling is not only an effective tool for optimizing building performance, but also a reliable foundation for helping project owners make informed investment decisions from the earliest stages of design.
1. General Project Information
- Project: Office building
- Location: Thai Nguyen, Vietnam
- Project Target: Optimize overall energy efficiency, radically reduce HVAC system investment costs, and optimize long-term operating costs, aiming for energy and green building certifications.
- Scope of Work: Check and evaluate potential from current design documents, analyze unreasonable points, and simulate energy performance to improve performance and reduce investment waste.
2. Key issues to note at the time SBVN received the project documentation
During the process of reviewing and simulating the project’s current design, the SBVN consulting team pointed out a number of technical bottlenecks. If these factors are not handled early, they will lead to excess capacity of the air conditioning system, causing increased investment capital and wasted power consumption (accounting for 40-60% of the total building power).
- Issue 1: Calculating cooling load and selecting equipment capacity (HVAC) is not accurate
Các khu vực có đặc thù sử dụng khác nhau đang bị tính toán và chọn máy lạnh sai lệch. Ví dụ, khu vực “Không gian vui chơi giải trí” theo tính toán cần 159.6 W/h/m2 nhưng lại chọn dàn lạnh công suất 300 W/h/m2. Tương tự, khu văn phòng thông thường cần 183-189 W/h/m2 nhưng chọn thiết bị 250W/h/m2.
Sự thiếu khớp nối giữa tính toán và lựa chọn thiết bị khiến công suất dàn lạnh bị dư thừa, gây hao phí vốn đầu tư và năng lượng khi vận hành ở mức tải thấp.
- Issue 2: Area allocation and control is not optimal
Theo thiết kế cũ, các tầng văn phòng từ 7-27 ở góc Đông Nam có diện tích kính lớn hơn hẳn sẽ chịu bức xạ mặt trời cao hơn so với các tầng 29-40. Tuy nhiên, dàn lạnh được chọn lại có cùng công suất. Hơn nữa, việc sử dụng 1 dàn lạnh công suất lớn cho cả khu vực gần cửa sổ và bên trong là chưa hợp lý.
Khu vực gần cửa sổ chịu nắng cần làm mát nhiều hơn, trong khi khu vực lõi bên trong lại mát sẵn. Việc dùng chung một thiết bị sẽ dẫn đến tình trạng “trong lạnh, ngoài nóng”, gây bất tiện cho người sử dụng, tạo xung đột hệ thống điều khiển và làm thiết bị (FCU) phải hoạt động ồn ào hơn bình thường.
- Issue 3: Choosing glass parameters and operating coefficients at the same time is not reasonable
– The design of the building shell is using high SHGC white glass up to 0.7 – 0.56, causing the air conditioner to work harder.
– The concurrency coefficient is assumed to be low (0.648 for the podium; 0.567 for the office block, equivalent to only 56–64% of air conditioners operating at the same time), increasing the risk of lack of cooling capacity during peak hours.
– The system uses 03 central chillers without inverters, leading to high power consumption when operating at low load and does not meet the energy saving orientation according to QCVN 09:2017.
3. Opportunities to improve the project’s energy efficiency while reducing investment costs
To solve the above problems, SBVN performed in-depth energy simulations and proposed optimal solutions synchronizing Architecture and Electromechanics (MEP).
- Optimizing the building envelope (especially the glass system): SBVN proposes to replace normal white glass with high-performance Low-E glass. CFD analysis shows that white glass increases the cooling load, forcing the system to operate at high capacity and can reduce the room temperature to 18.6°C. With glass with SHGC 0.17 – 0.37 combined with thermal insulation solutions, the maximum cooling load is significantly reduced, while maintaining a stable room temperature of about 25°C without wasting energy.
- Optimizing the HVAC system: Based on the new cooling load, SBVN resized the entire HVAC system, helping the total cooling capacity of the office area decrease from 13,490 kW to 9,410 kW. At the same time, the system is recommended to use inverters (VFD/VSD) for chillers, pumps and fans to adjust capacity according to actual load, improve operating efficiency and meet QCVN 09:2017/BXD.
4. Economic and technical results of the proposed solutions
- Chiller System & Whole House Equipment: Total estimated investment costs decrease from ~ 155.79 billion VND to ~ 101.18 billion VND in the option of using high-performance glass (SHGC 0.17 & 0.21). Total CAPEX savings for HVAC systems can be up to ~54.6 billion VND (not including additional savings from generators, transformers, pipes, etc.).
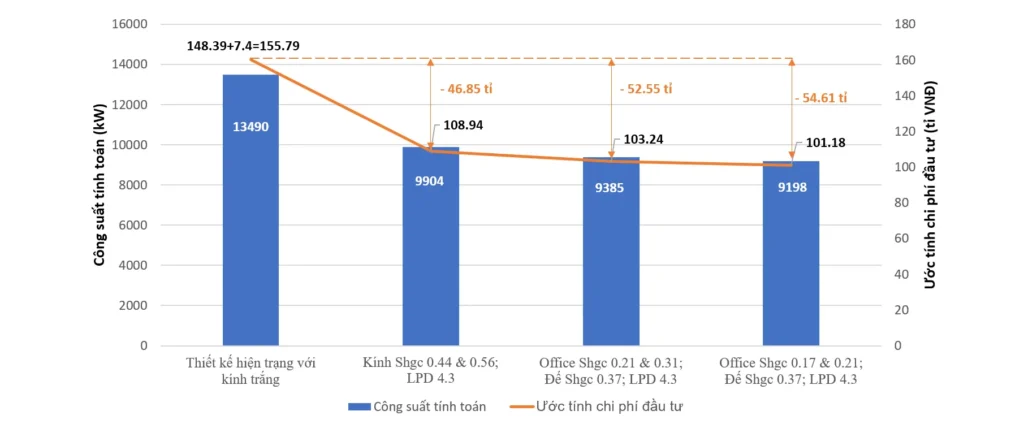
Figure 1: Chiller engine room calculation capacity and HVAC system investment cost
- FCU system: If the old design costs about 23.01 billion VND for the office area, the proposed plan only needs 10.94 billion VND. (Saving ~ 12 billion VND, or more than 50%).
- Energy consumption: Sharply decreased from 12,774 MWh/year to 8,820 MWh/year.
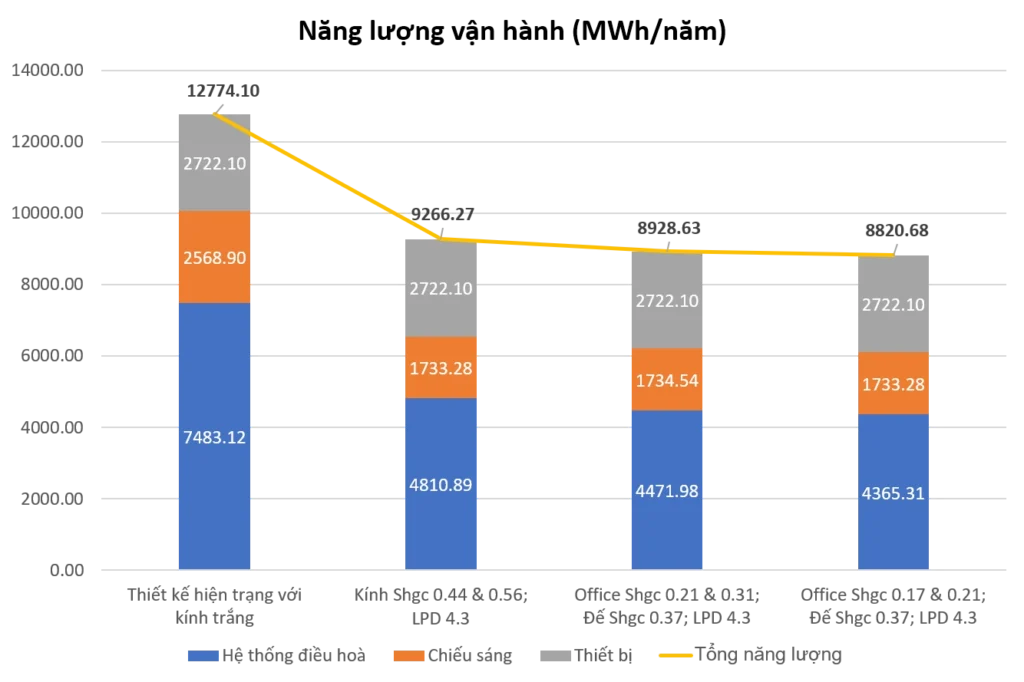
Figure 2: Operating energy (MWh/year)
- The cost of operating the air conditioning system decreased from 43.94 billion VND/year to only 30.25 billion VND/year (saving nearly 13.7 billion VND per year).
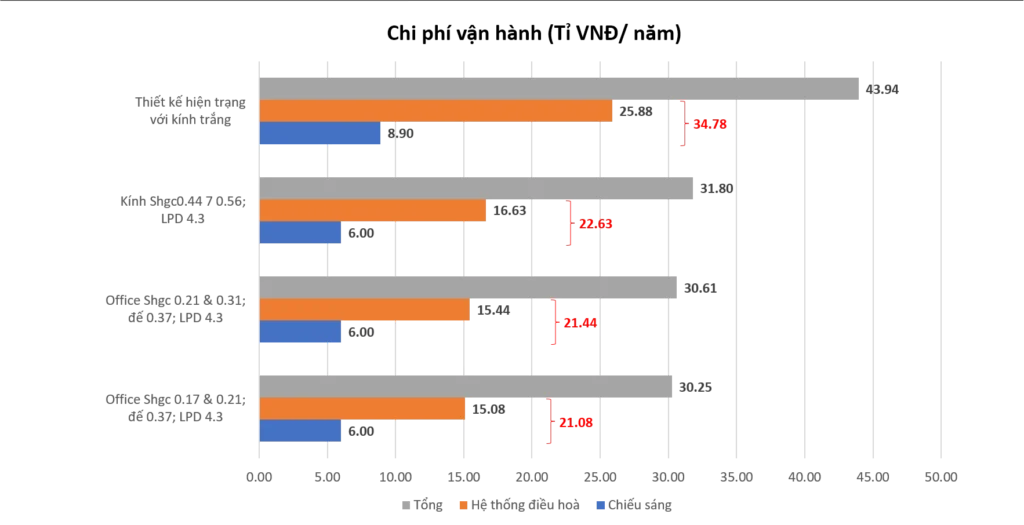
Figure 3: Operating costs (Billion VND/year)
- Comparison with Standards: This solution saves 30.1% more electricity than a building that only complies with the basic level of QCVN 09:2017.
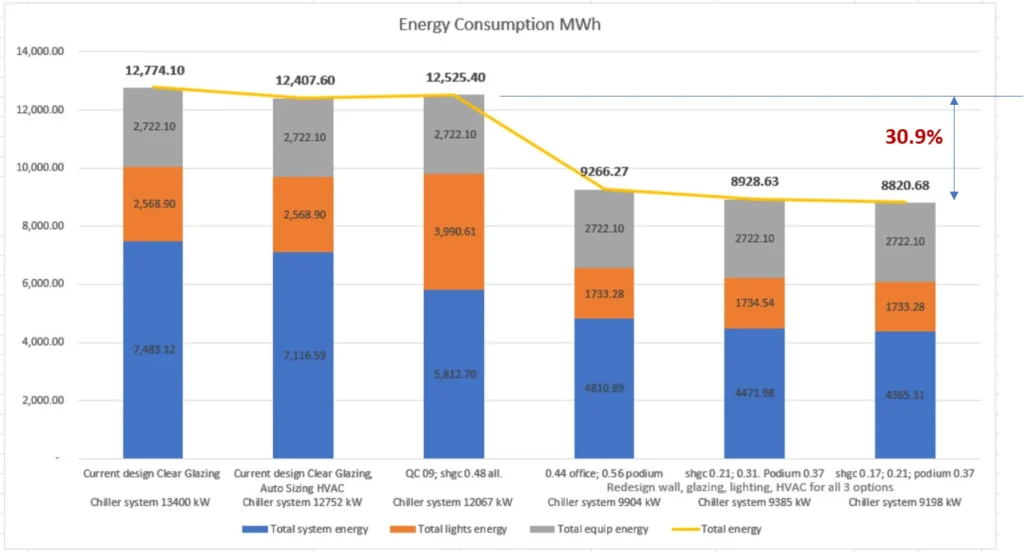
Figure 4: Comparison with standards 09:2017
5. Conclusion
Energy design optimization through advanced energy simulation and analysis from the pre-design stage is not only a fundamental approach to achieving green building certifications, but also a critical technical tool that enables project owners to eliminate unnecessary costs, optimize capital expenditure (CAPEX), reduce operating expenditure (OPEX), and maximize financial performance throughout the building’s lifecycle.
This case study also demonstrates that an optimized building envelope design is a key factor in determining the size and performance of the MEP system. Making the right design decisions from the outset not only delivers long-term economic value but also reduces carbon emissions and supports broader sustainability objectives.