
Introduction
| Location | New Delhi |
| Coordinates | 30°39’49.7″N 76°40’21.9″E |
| Occupancy Type | Residential |
| Typology | New Construction |
| Climate Type | Composite |
| Project Area | 250 m2 |
| Date of Completion | 2024 |
| Grid Connectivity | Grid-Connected |
| EPI | 32 kWh/m2/yr |
| Architect | Ashok B Lall Architects |
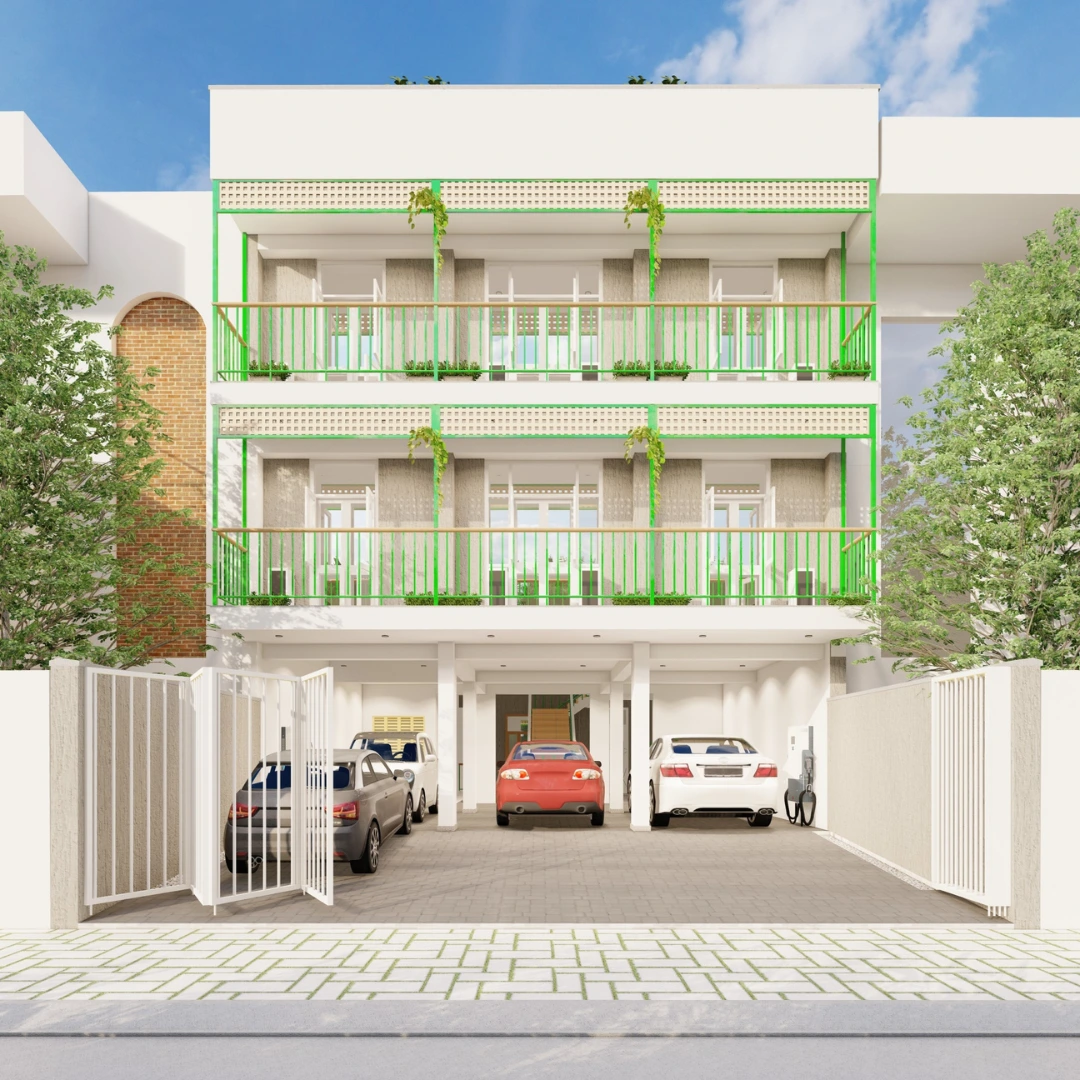
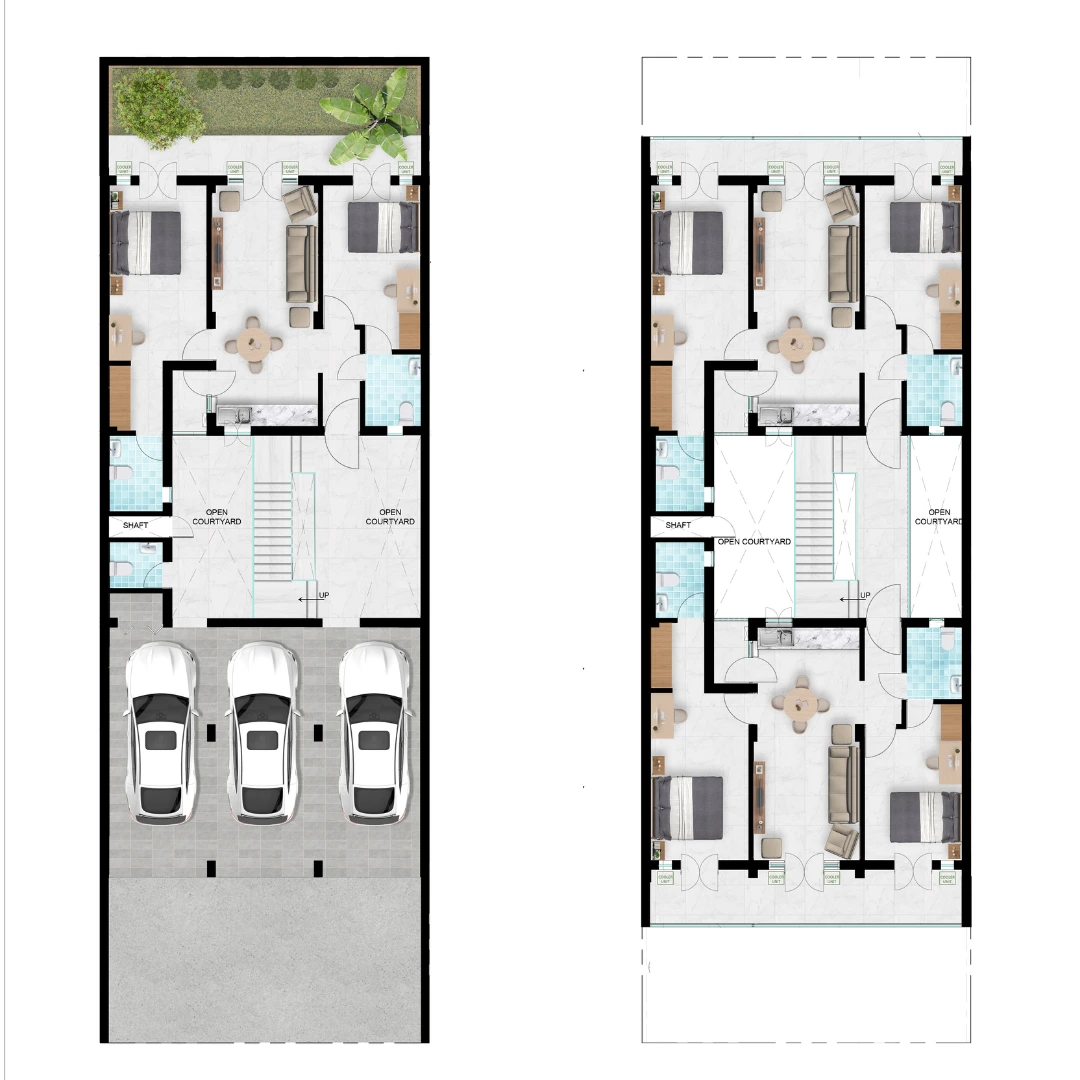
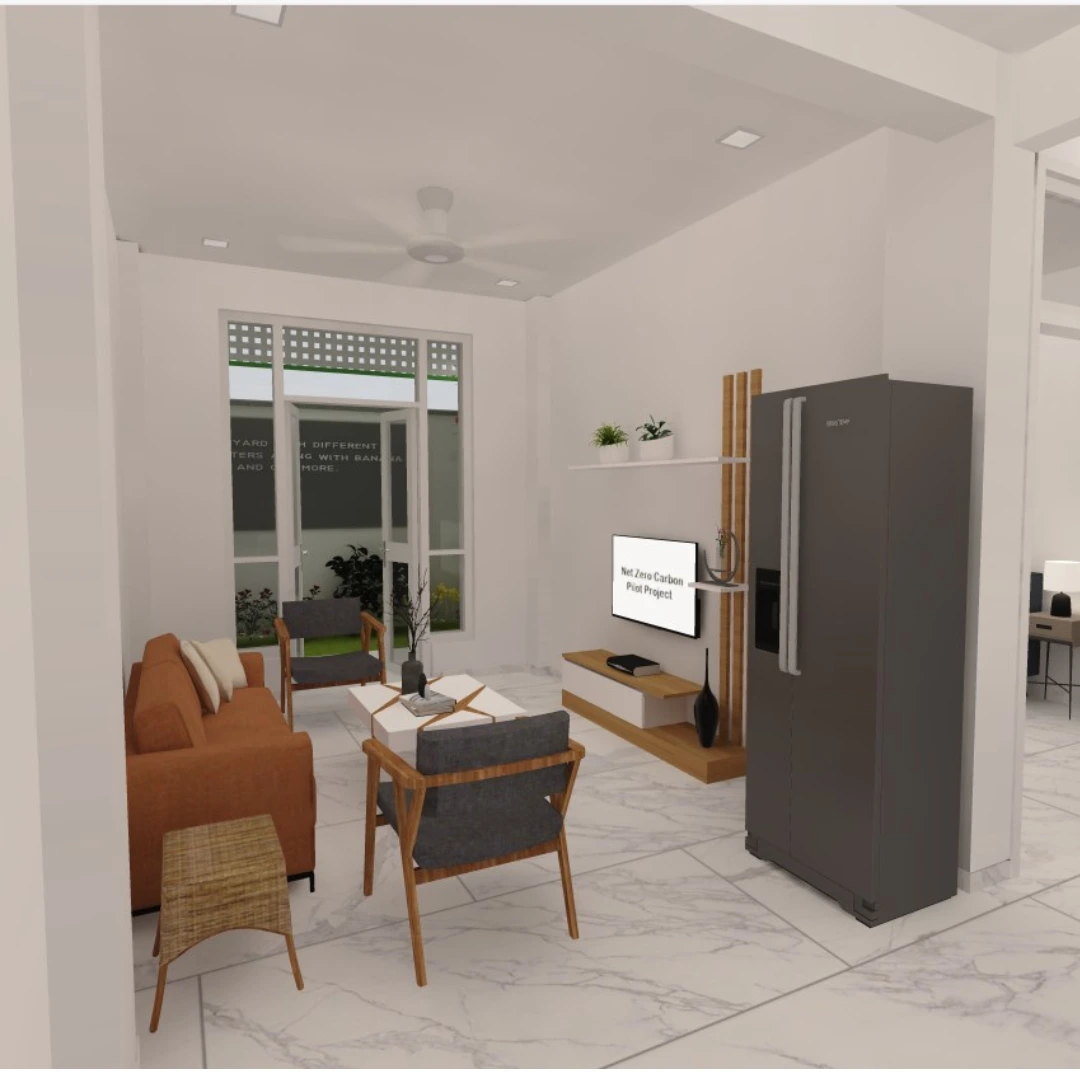
The Net Zero Carbon Homes project is a pilot initiative focused on creating climate-resilient, net-zero carbon homes. The project features a ground-plus-two configuration, with five 2BHK units. The building is constructed using low-carbon, resource-efficient materials, and incorporates energy-efficient design and smart building technologies.
The building has achieved EDGE green building certification. It has claimed for 88% savings in energy, 40% savings in water consumption, and a 70% reduction in embodied energy in materials. Its operational carbon footprint is also notably low, with 1.56 tCO₂/year operational CO₂ emissions and 11.61 tCO₂/year operational CO₂ savings.
The building was a finalist for the GRI India Awards 2024 under the Sustainable Category.
Design Strategies
Passive Strategies
Building Envelope
The building envelope is designed for energy efficiency and durability. Walls are constructed using AAC blocks. The AAC wall construction achieves a U-value of 0.79 W/m²K, providing thermal insulation. Doors and window frames are made of waterproof, anti-termite wood plastic composite (WPC) frames that have a low U-value.
A terrace garden is incorporated into the design. It features a multi-layered roof with 50 mm thick polystyrene insulation, offering a thermal conductivity of 0.24 W/m-K. This feature enhances thermal comfort and helps mitigate urban heat island effect.
Daylighting
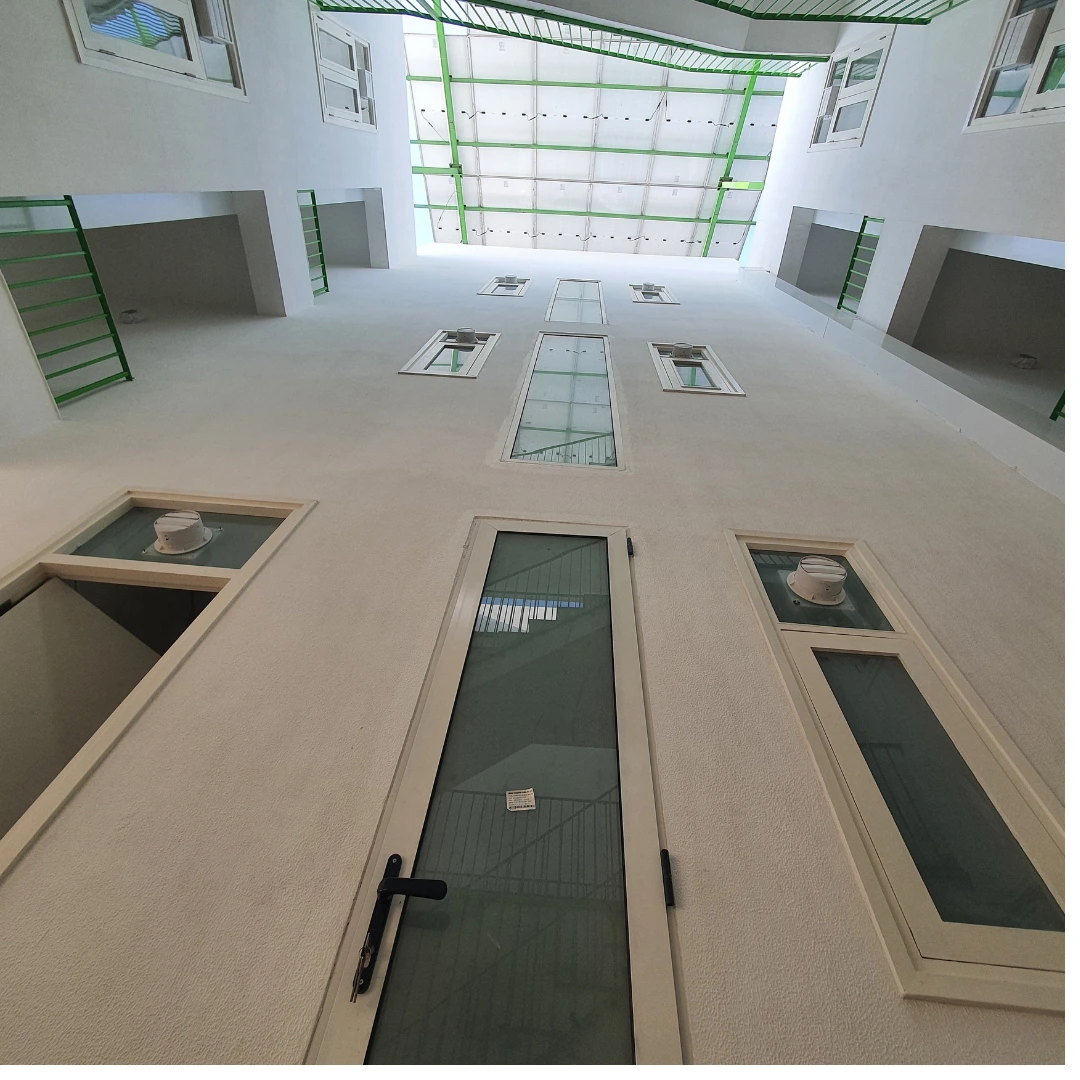
The design prioritizes maximizing daylight penetration while minimizing heat gain. The window-to-wall ratio is optimized at 28%. Single-glazed windows deployed have a VLT of 37%, allowing ample natural light into the interiors. A central courtyard enhances daylight access. This design achieves 80% daylight optimization in most spaces.
Shading
Vertical screens are installed on balconies. These are designed as deep extensions to enhance shading. The balconies also feature summer shades with 20% perforation to reduce sunlight exposure and are positioned at the front and rear of the building.
Ventilation
The courtyard in the building enables cross-ventilation. Balconies at the front and rear, along with openable windows, further enhance airflow. Exhaust fans are provided in the kitchen and bathrooms to facilitate cross-ventilation.
Active Strategies
Building Management System (BMS)
The building is equipped with energy and water monitoring systems as part of its BMS. This helps in optimizing resource use.
Water Efficiency
Low-flow water fixtures and a rainwater harvesting system are incorporated in the building. These features result in an impressive 40% reduction in water consumption.
Energy Efficient Appliances
The building is equipped with a 400-liter high-efficiency heat pump, ensuring consistent heating throughout the day. This enables delivery of hot water around the clock.
Renewable Energy
Renewable Energy Generation
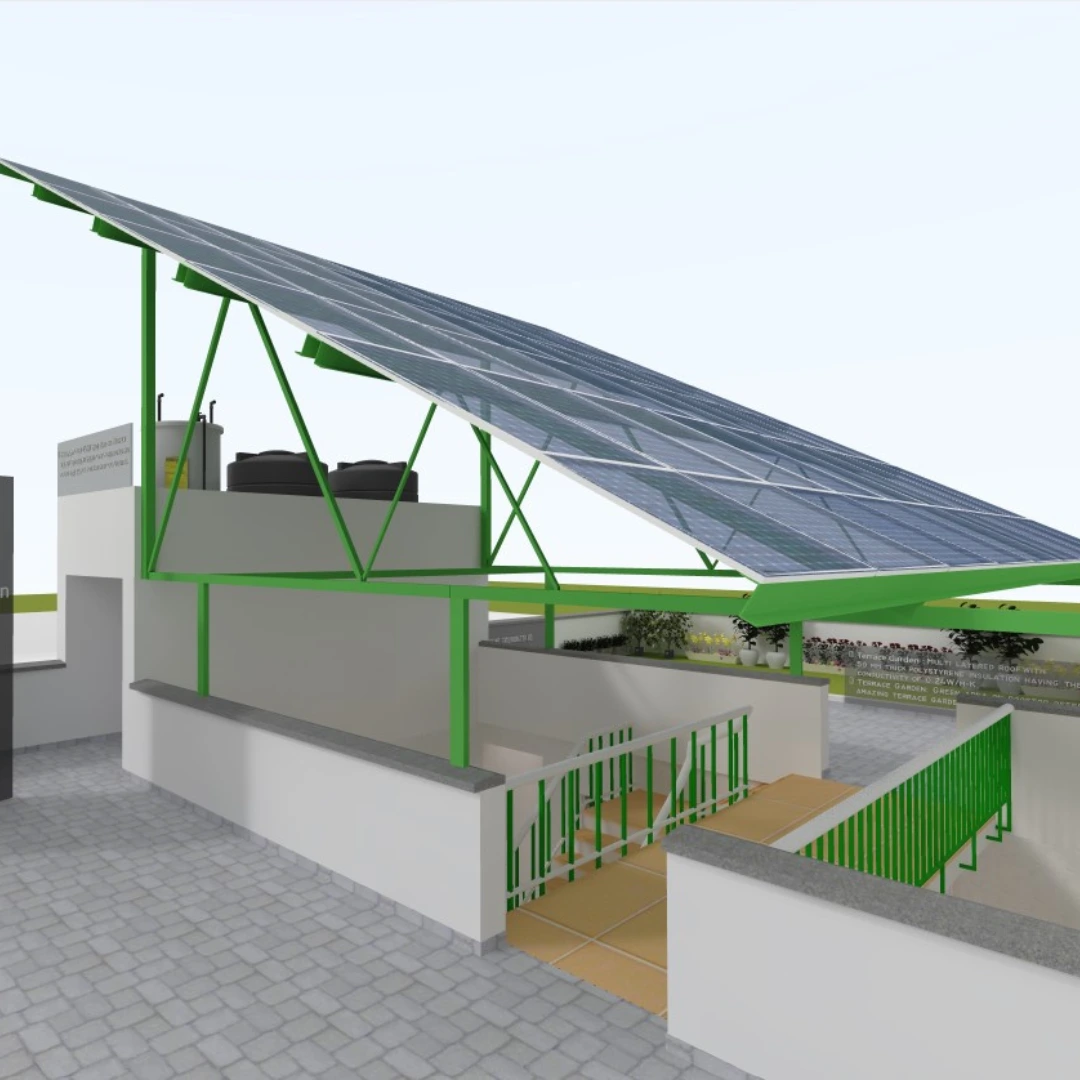
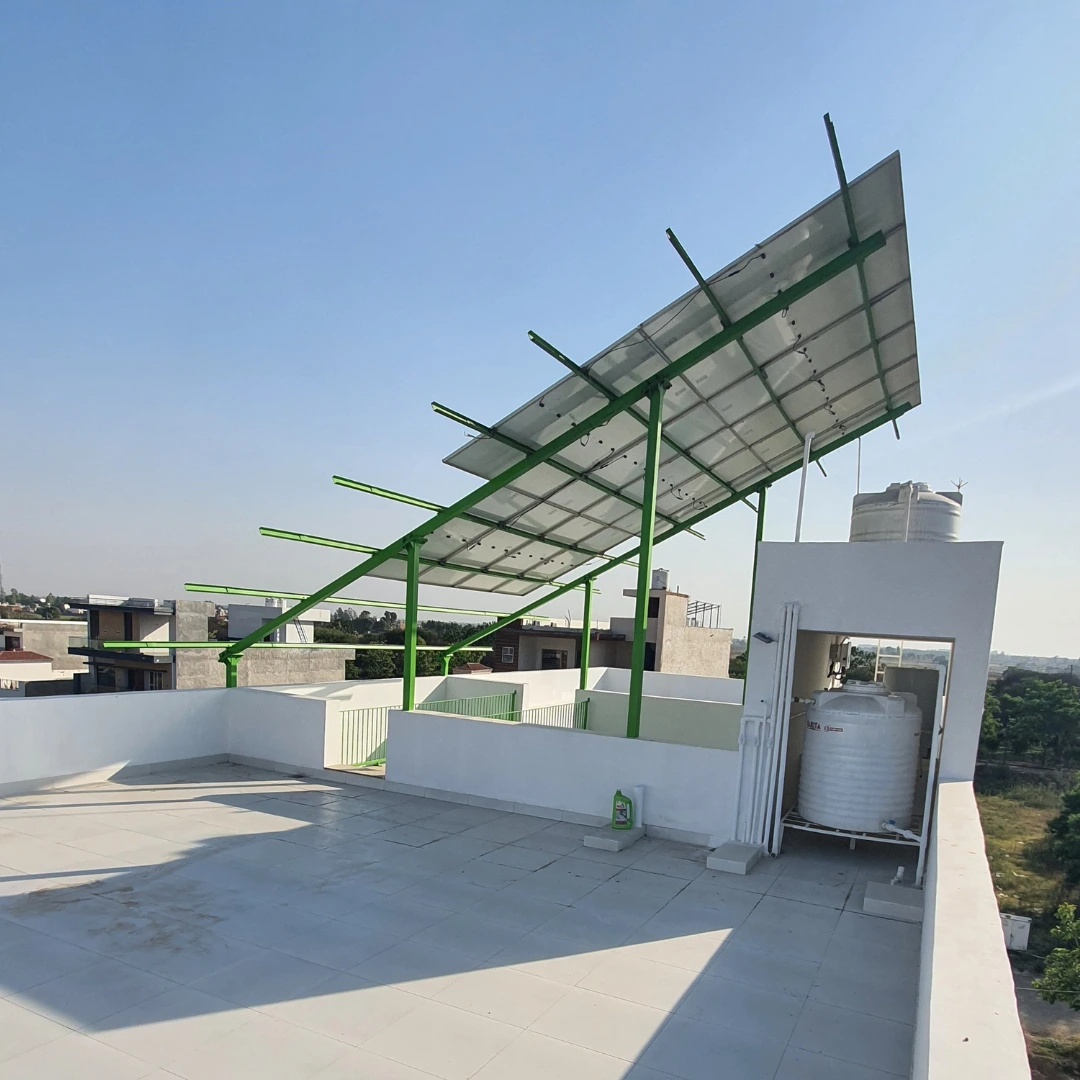
The building features an 8.5 kW grid-connected solar PV system, spanning over 54 m2 of the open terrace. This system not only generates 7,452 kWh of renewable energy annually, but also serves as a dual-purpose design element, providing shade and enhancing ventilation for the central courtyard below.
EV Charging
An EV charging slot has been provided in the parking area, integrated with a net-metered solar energy system.